
Take A Tour Around Jamie Hijazi Juffali’s Ultra-Chic Emirates Hills Home
Jamie Hijazi Juffali’s Emirates Hills sanctuary is imbued with memory and meaning…
Set among the leafy avenues of Emirates Hills, arguably Dubai’s most exclusive residential enclave, Jamie Hijazi Juffali’s home has an immediate, impressive impact. But once you enter you realise it also permeates warmth, refined taste and deeply personal storytelling.
“The moment I walked in I knew it was the one,” she recalls, admitting she was feeling despondent about finding the perfect villa at the time. “It had everything I was looking for. It felt like home: not too big, yet beautifully open and inviting.” For Jamie, an entrepreneur and founder of Littlehearoes – an initiative dedicated to funding hearing aids and cochlear surgeries for families in need – the idea of home extends far beyond just aesethetics.
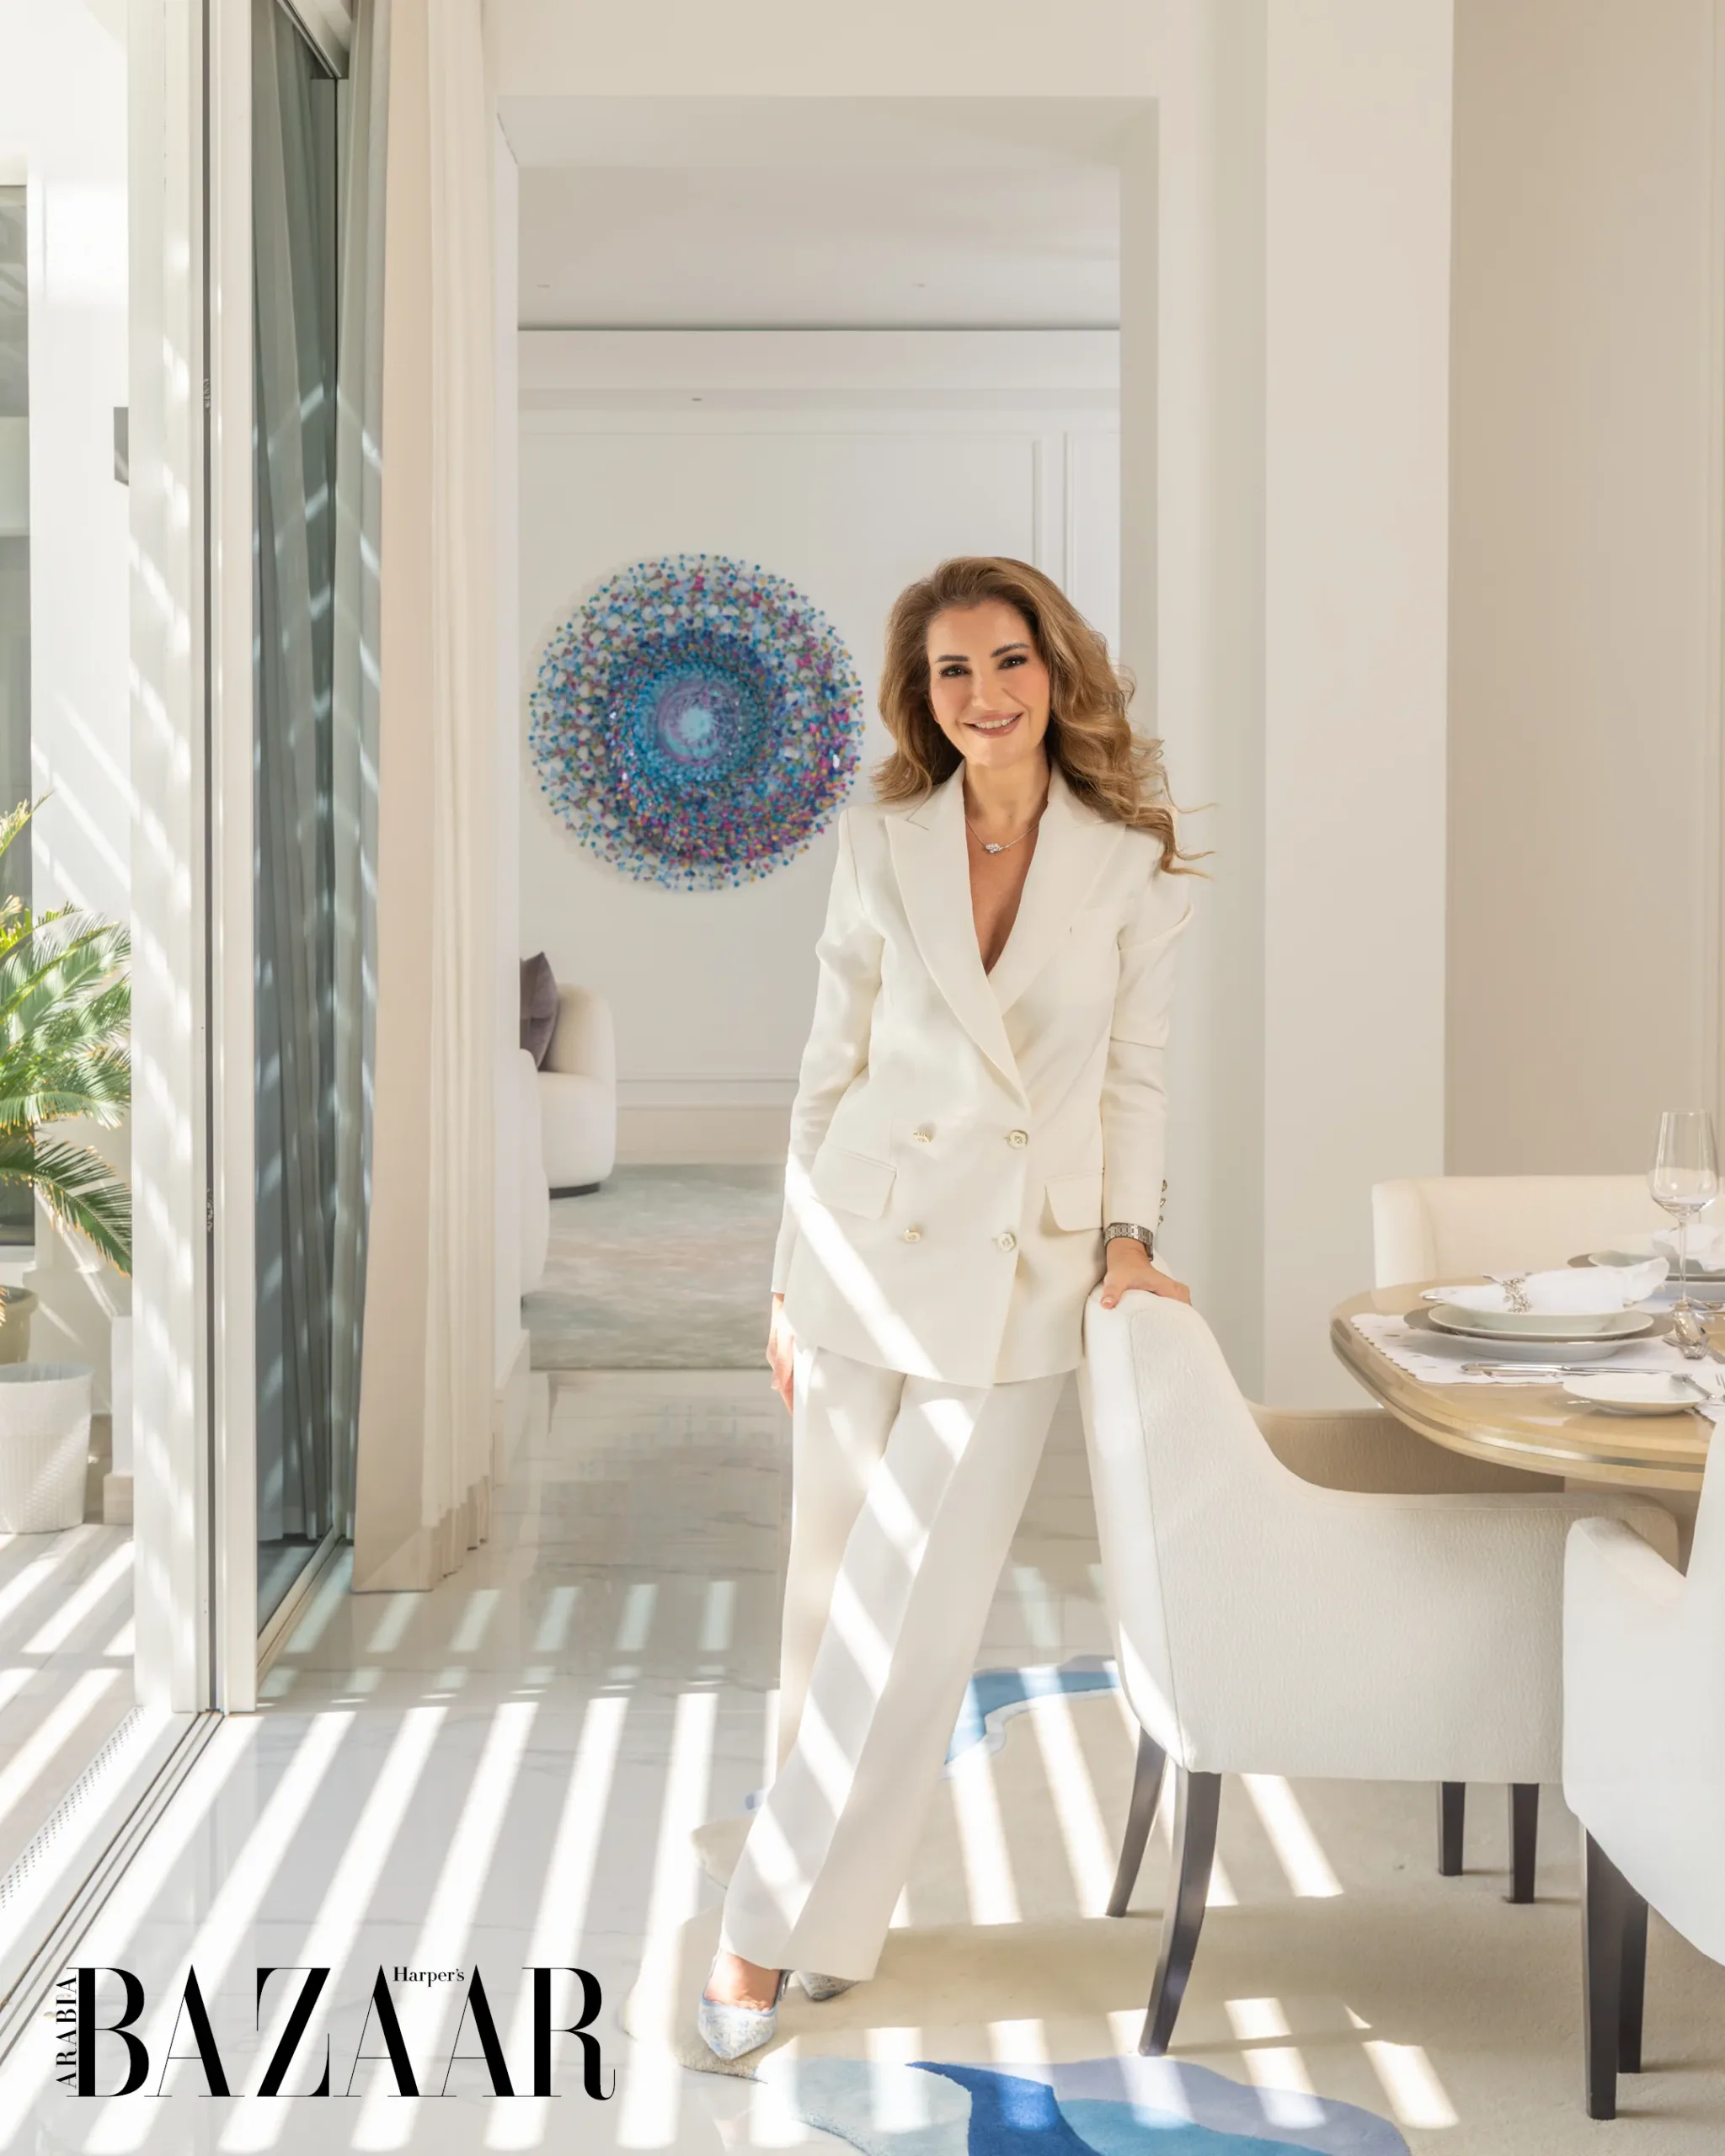
The Lebanese native lives here with her twin children, Tarek and Taline, having relocated to Dubai in 2018 after six years in Weybridge, Surrey. “It’s quite different from my other homes: my London countryside house is very classic and English, while my Beirut apartment is sleek and modern,” she says. “My Dubai home brings everything together in one balanced, cohesive space. Classic and modern, without losing that warm, lived-in feel. It suits the Dubai climate and lifestyle without feeling overdone or pretentious.”
Completed in October 2024 after an 18-month transformation, the five-bedroom, 13,000 sqft villa is the result of a deeply collaborative process between Jamie and interior designer Kate Instone of Blush International. What began as a property that felt “tired and outdated” has been entirely reimagined – almost from shell to core – into a home that feels luxurious and entirely her own. “Jamie had a very clear vision,” says Kate. “She wanted to create a joyful, expressive home for her family; vibrant, personal and layered with colour, art and a fabulous dressing room.”
Equally important, however, was practicality. Behind the scenes, the home was designed to operate with quiet precision: a fully equipped commercial kitchen, a cold room and a professional-grade laundry all support both daily life and large scale entertaining. “As Jamie sees this as her forever home, it was essential that these spaces functioned just as well as the more visible areas,” Kate explains.
The transformation was both cosmetic and structural. The basement was excavated and expanded; the layout reconfigured to improve flow; and the master suite opened up to accommodate a generous, meticulously designed dressing room. Even the garage was repurposed into staff quarters and a dedicated laundry area. Yet, perhaps the most dramatic reinvention occurred at the front of the house. “It felt overly busy,” Jamie says. “There were too many sculptures, pillars, pergolas – it just wasn’t inviting.” Today, it is calm and considered, setting the tone for what lies beyond.
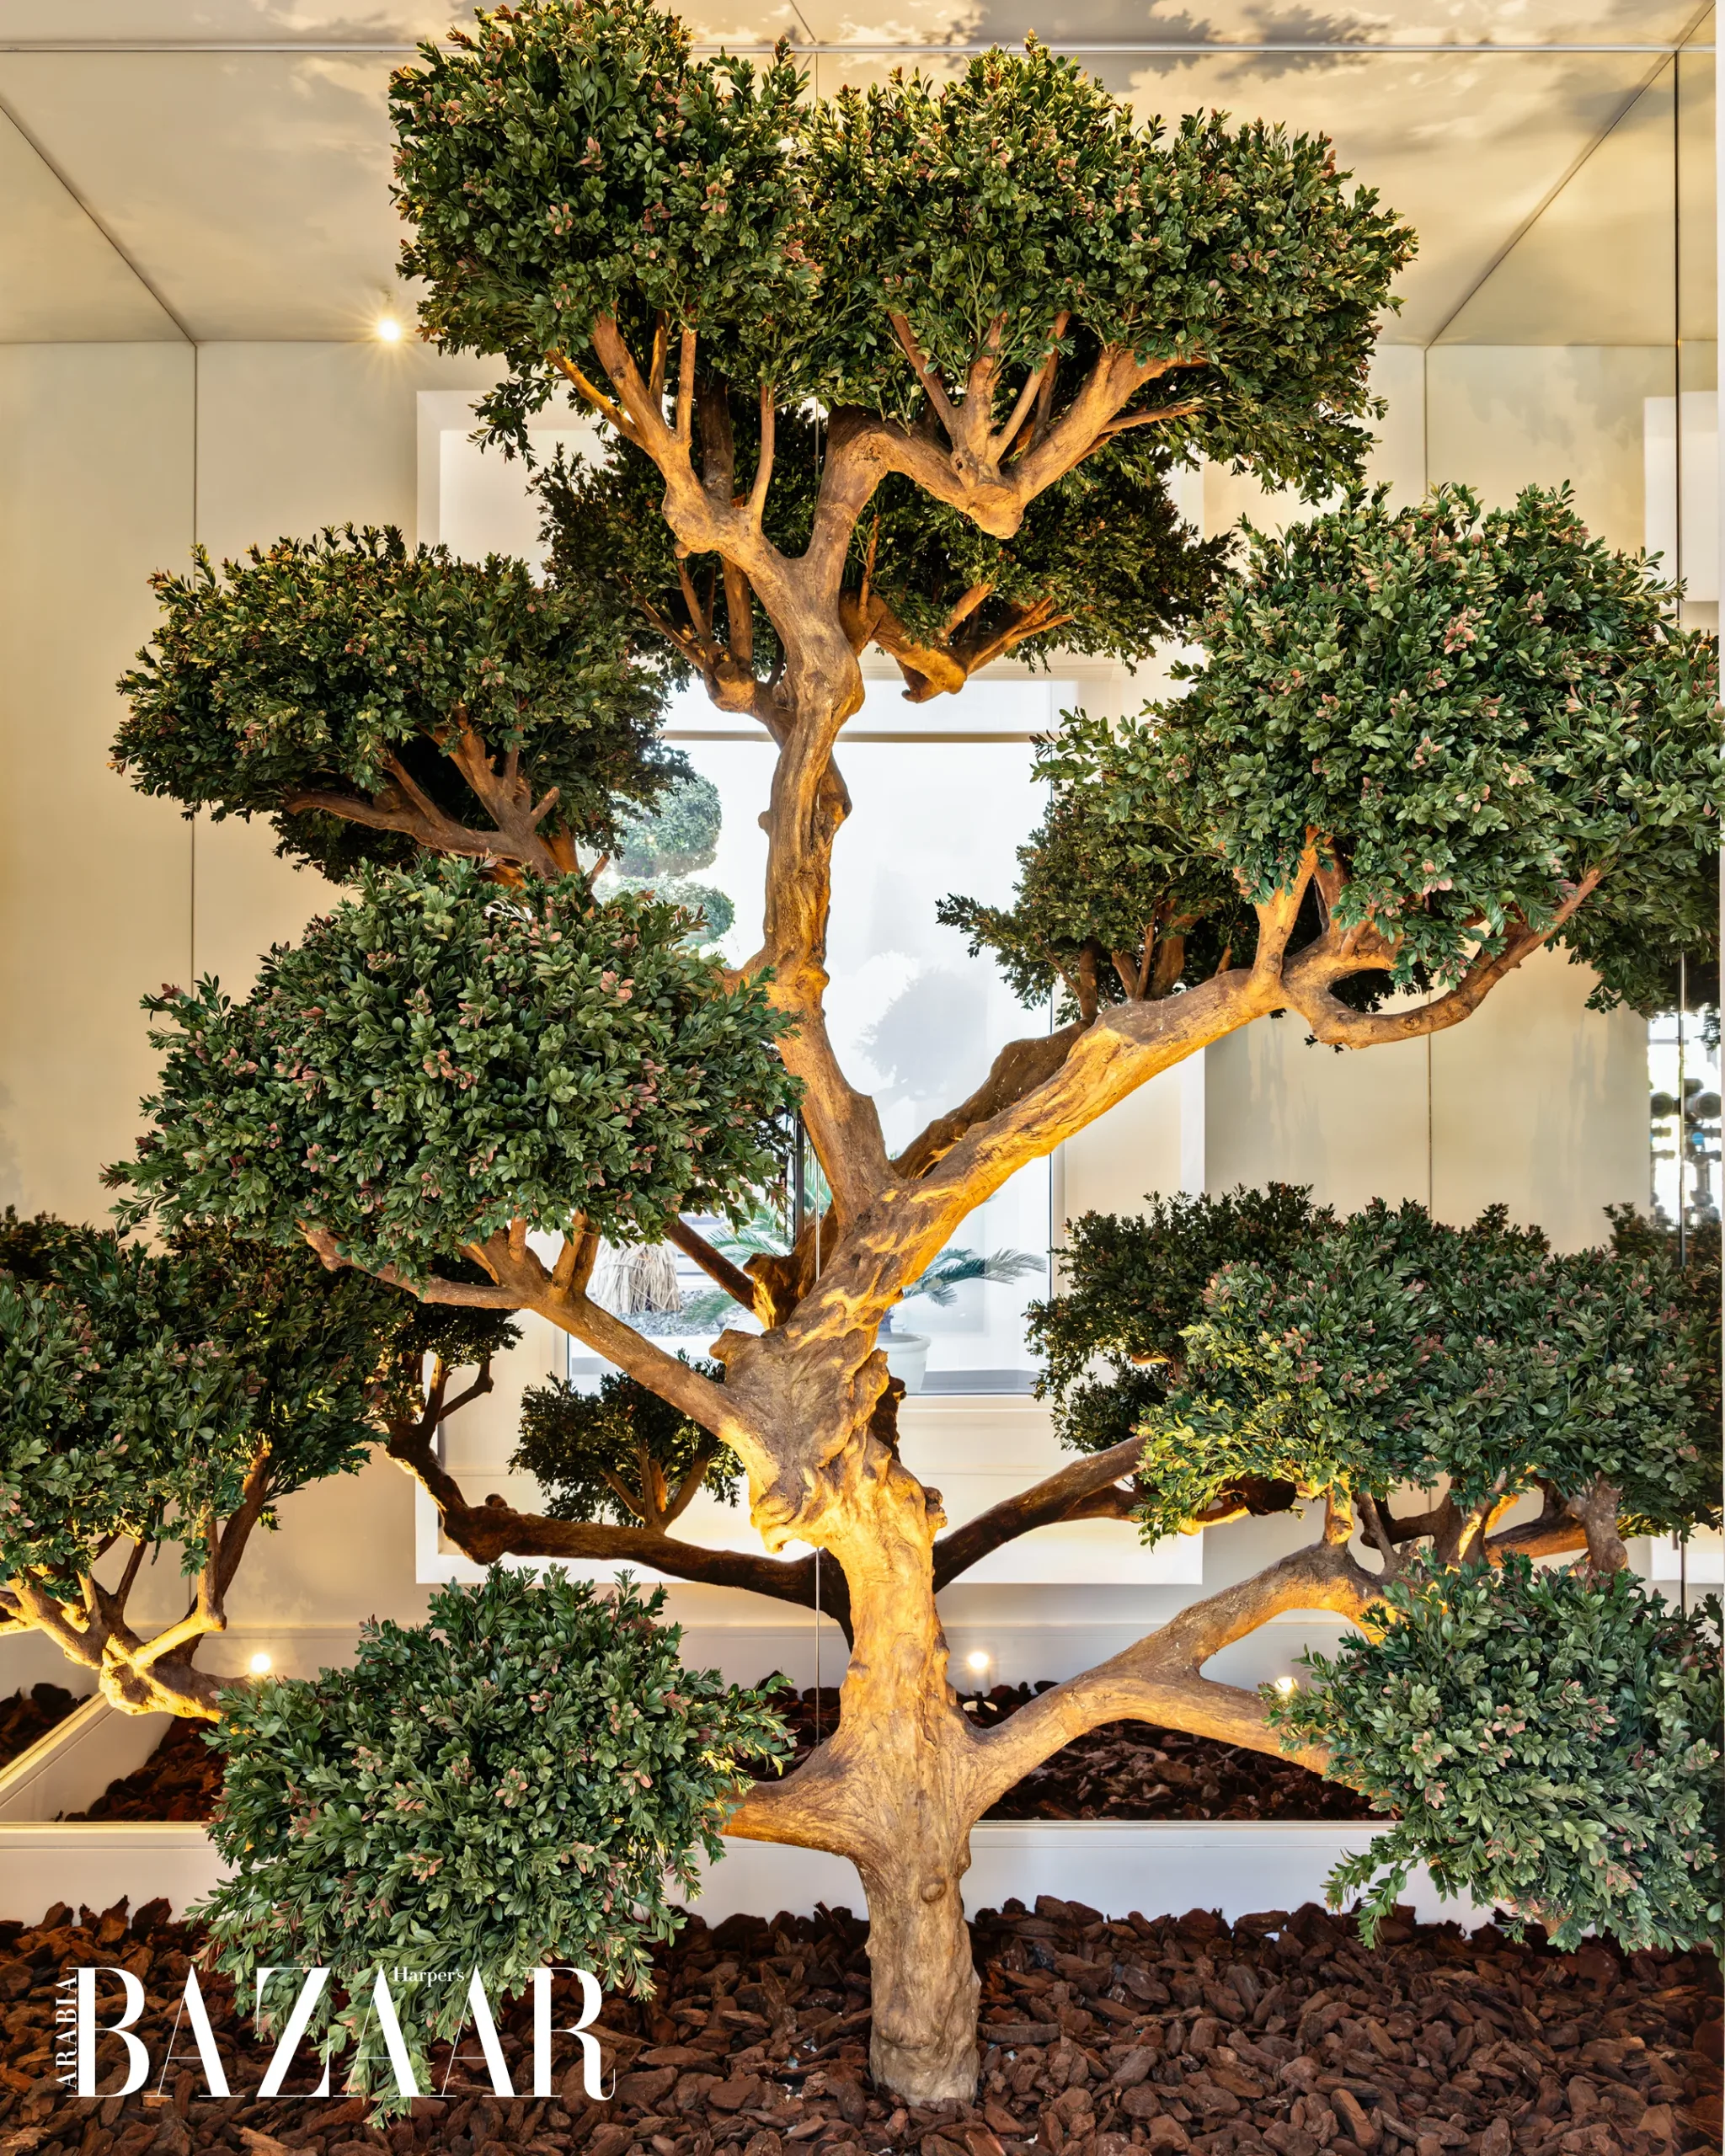
Light is a defining feature. Expansive windows frame the garden from every angle, seamlessly integrating indoors and out. “What immediately stood out was the abundance of windows,” she says. “They brought the garden into every room and filled the space with such wonderful energy.”
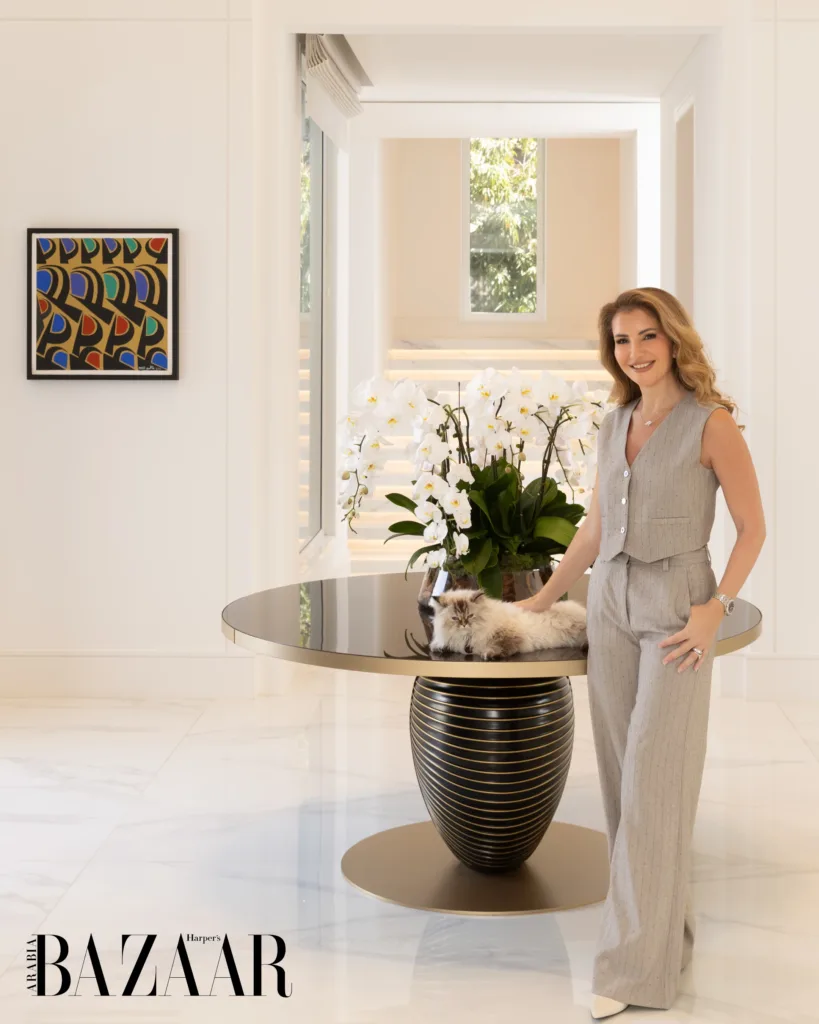
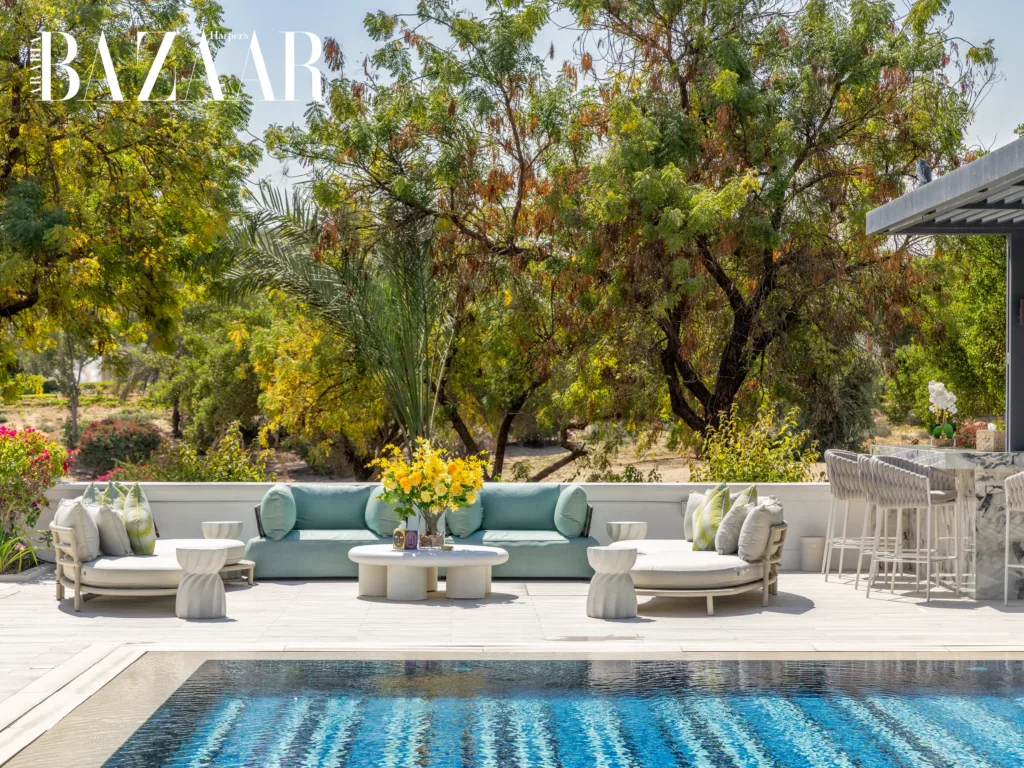
Another central tenet was a connection to nature which underpins the entire home. The spacious garden – designed for entertaining – is visible from every room, reinforcing a sense of openness without sacrificing privacy; a careful balance that homeowners in this locality often seek.
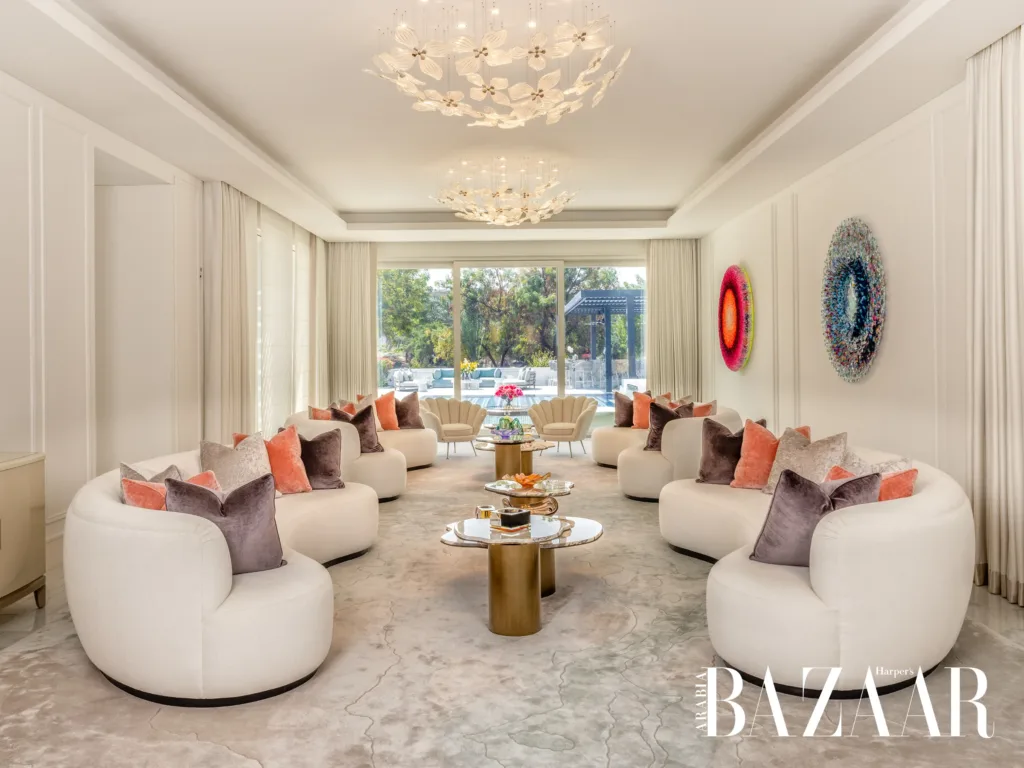
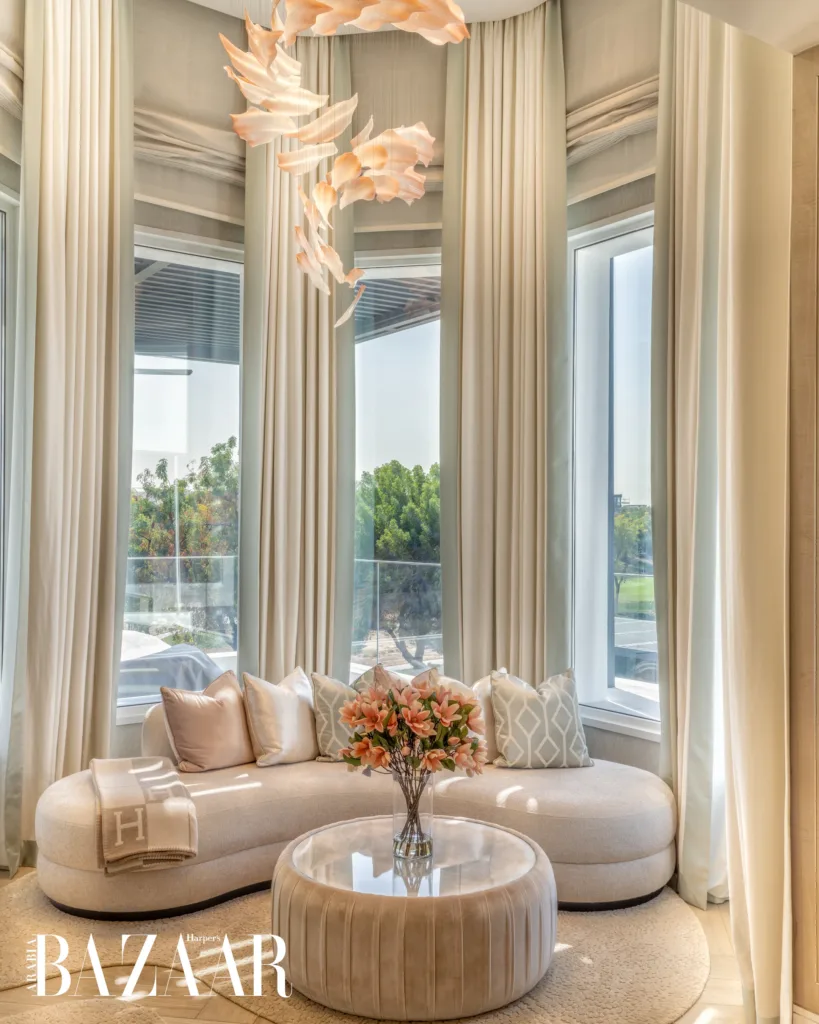
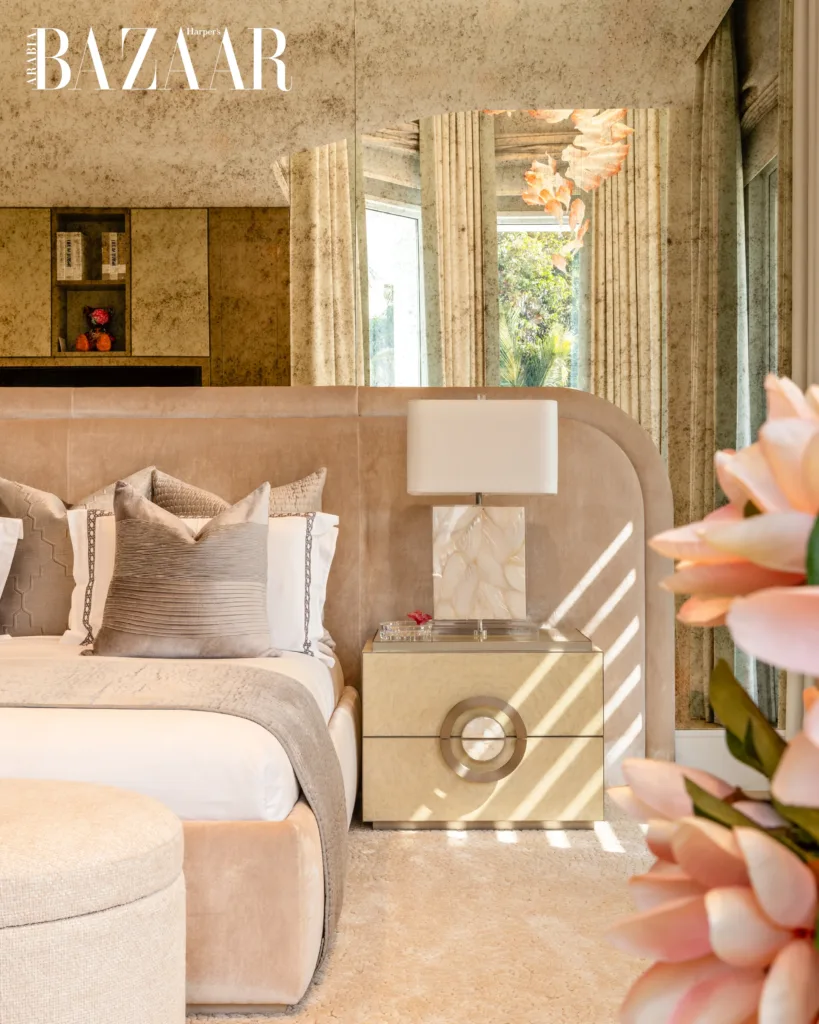
“The scale of villas here can be both an opportunity and a challenge,” notes Kate. “It’s about ensuring spaces feel cohesive and not overwhelming, while also maintaining a sense of individuality.” That individuality is felt most strongly in the master bedroom; a striking chandelier glows over a serene seating area. “It’s one of my favourite features,” says Jamie. “Lighting is like jewellery – it completes the look.”
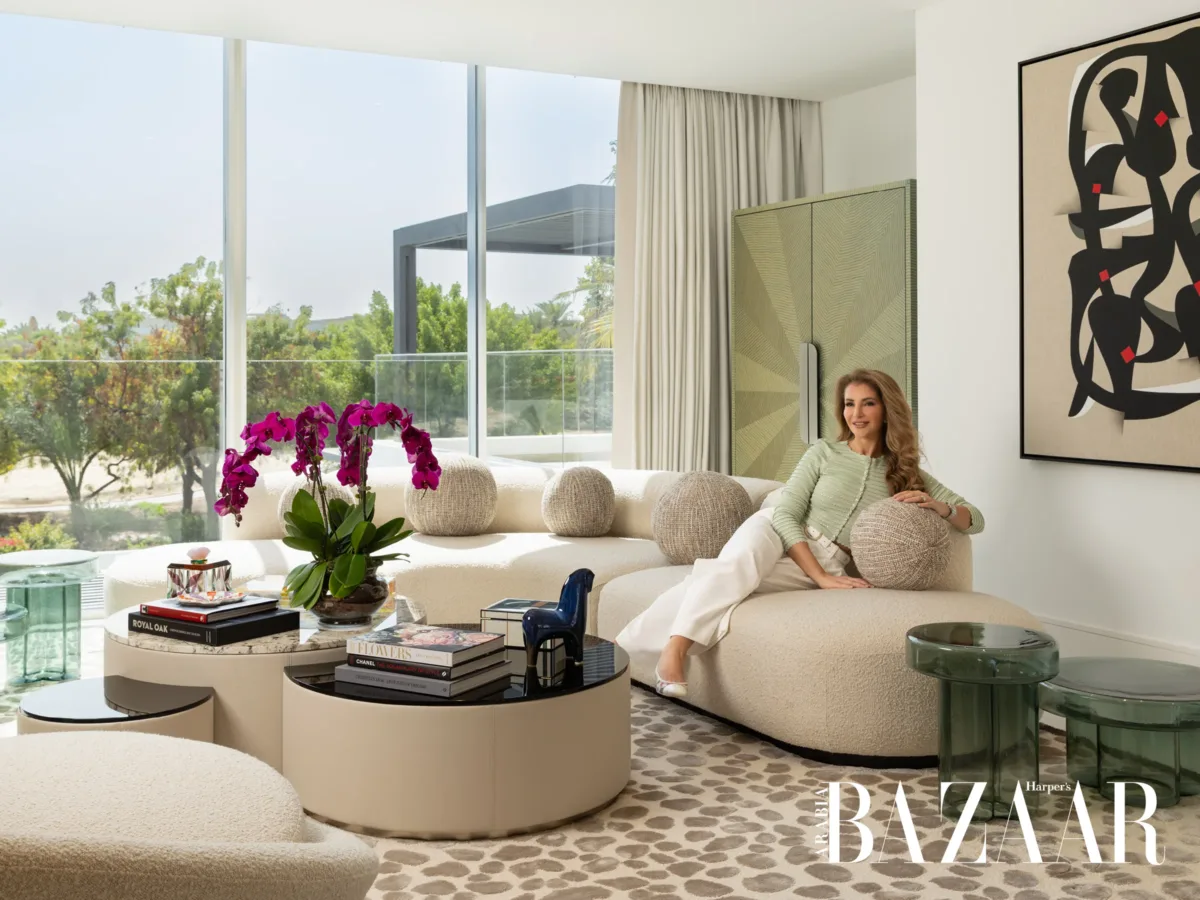
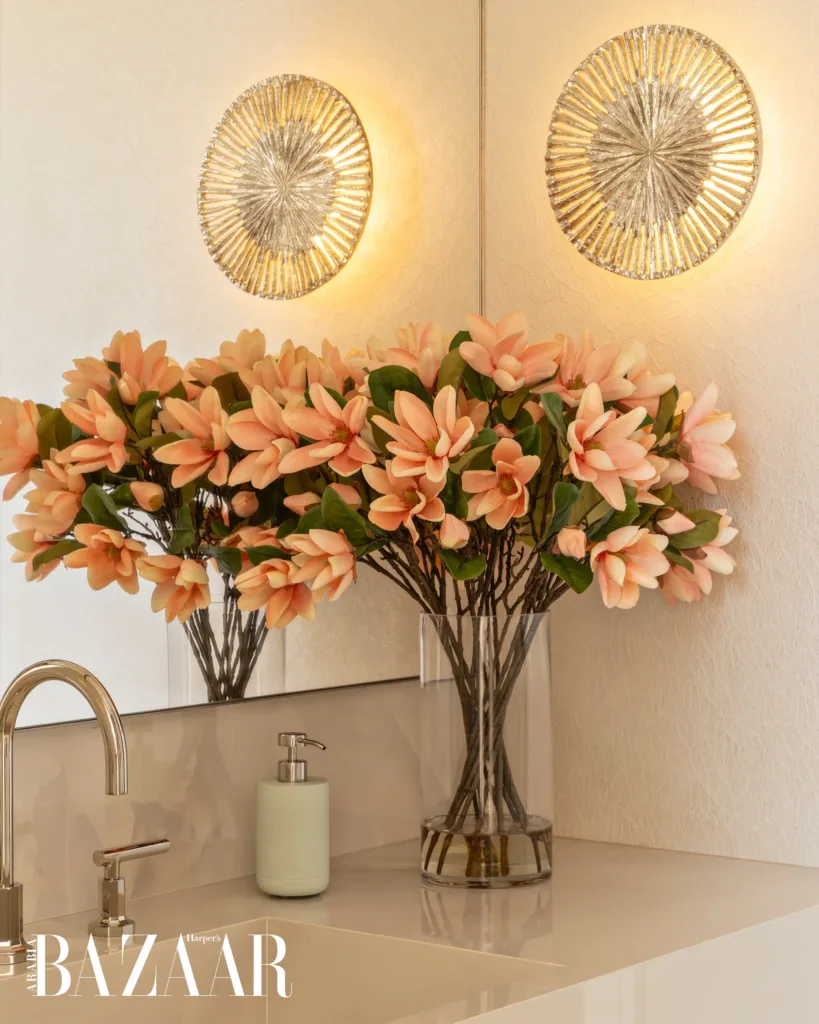
Nearby, a custom Selenite Kamala console, commissioned from Paris and carved entirely from semi-precious stone, sits as a sculptural centrepiece – a testament to her appreciation for craftsmanship and detail. Even the bathroom fittings, sourced from THG Paris, were chosen with care. “They’re the first things you interact with in the morning,” Kate notes. “They subtly shape your mood for the day.” There are playful elements too; during our shoot Jamie curls up in an upstairs sitting area anchored by a sofa adorned with fun ball cushions.
At its heart, however, is the family room. This is where life unfolds: meals are shared, films are watched and friends gather. It is, Jamie says simply, “the most used space in the house.”
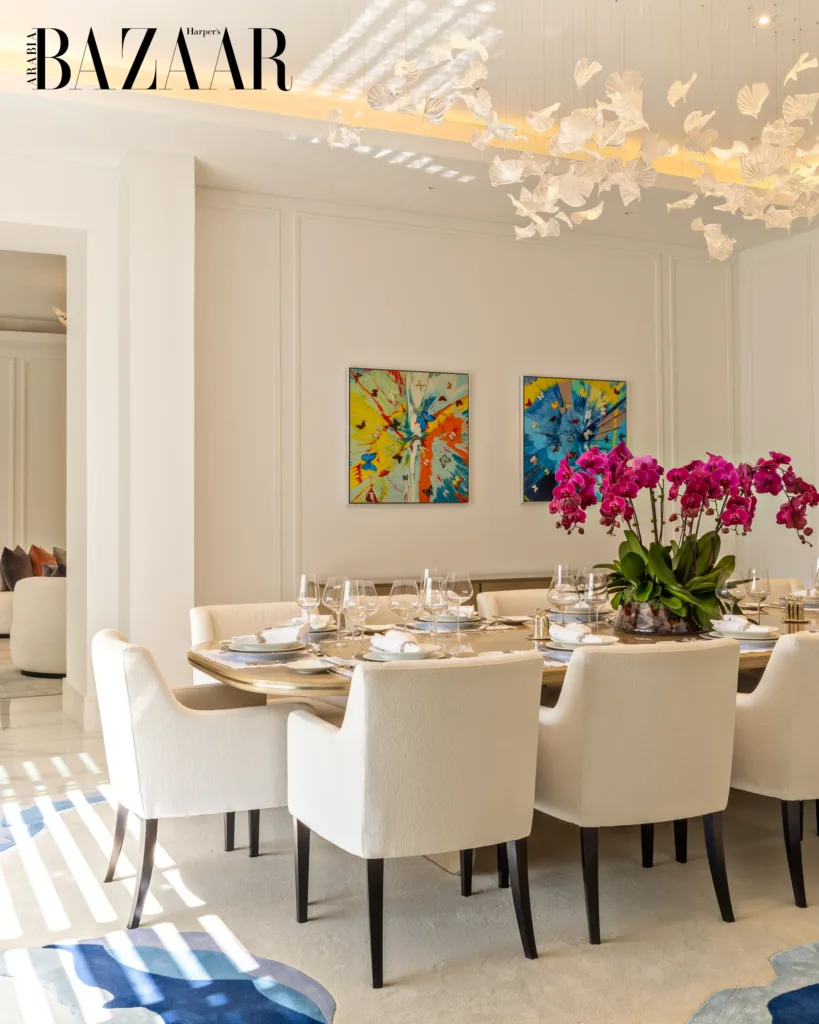
In honour of her late husband’s love of art, Jamie kept the walls clean and white, allowing each piece to stand out. “I call it ‘happy art’,” she says. “Each piece brings joy and tells its own story.” Personal photographs and memorabilia are thoughtfully placed throughout the home, subtle yet powerful memories. It is this layering of the personal with the dazzling that makes what could be a resort like, pristine house a home. Despite its polish, it resists any sense of over-design. “I didn’t want anything too pretentious,” she explains. “It needed to feel practical, easy to live in, and warm.”
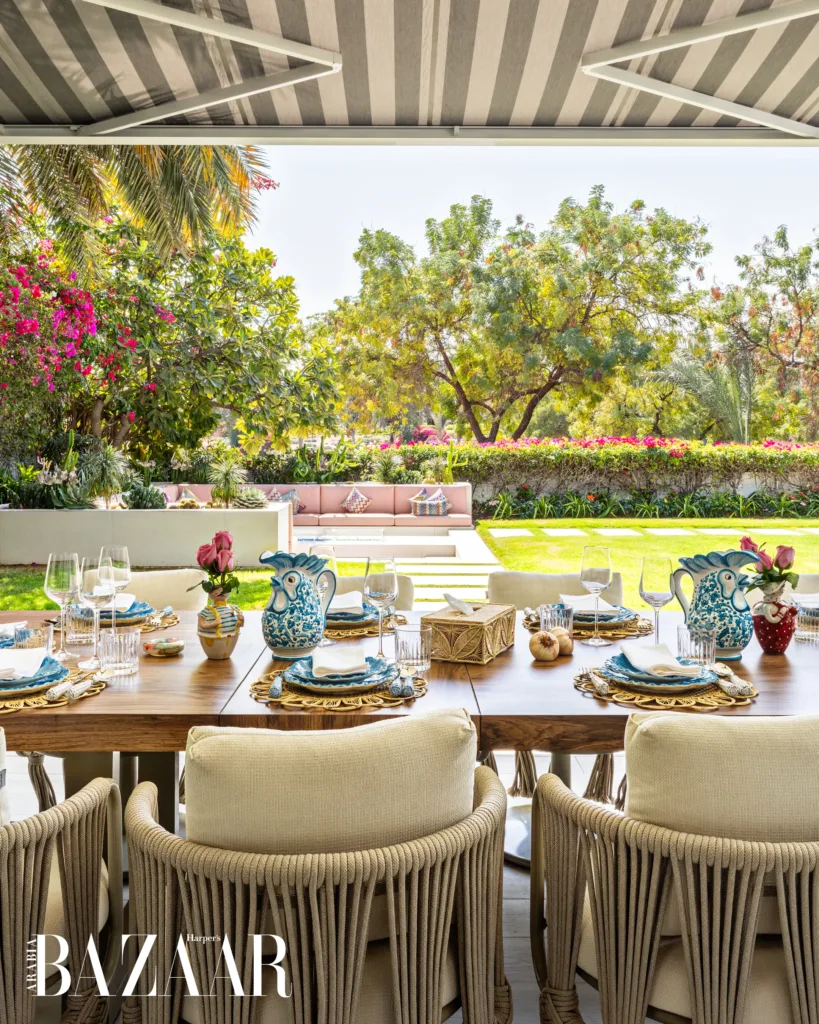
This sense of ease extends to entertaining – a key consideration. The layout flows seamlessly from entrance to dining space and out into the garden, allowing guests to move effortlessly through the home. “We approached the flow by really understanding how the family lives,” says Kate. “Creating spaces for both connection and privacy was essential.” The home was already partially renovated when Jamie purchased it, but it lacked the quality and alignment she sought. “She was very focused on getting the fundamentals right,” adds Kate. “Electrics, plumbing, air conditioning – everything had to be done properly to ensure longevity.”
That explains why the house looks brand new, like it was just moved into. “Quality never dates,” says Kate. “Materials and craftsmanship only gain character over time.” During our shoot Jamie was noting adjustments that she wanted to make, illustrating that her interiors are never static. Since moving in – when it was 90 per cent complete, as “we were simply too excited to wait any longer” – Jamie has continued to refine each space, from styling cabinets to introducing new artworks.
This sprawling villa has grandeur, but it’s also a home for Jamie’s family, her memories, and her evolution. Between Beirut, London, the South of France and winter escapes to the Maldives, Jamie’s world is expansive. Yet here, in Emirates Hills, she has created something deeply rooted and personal.
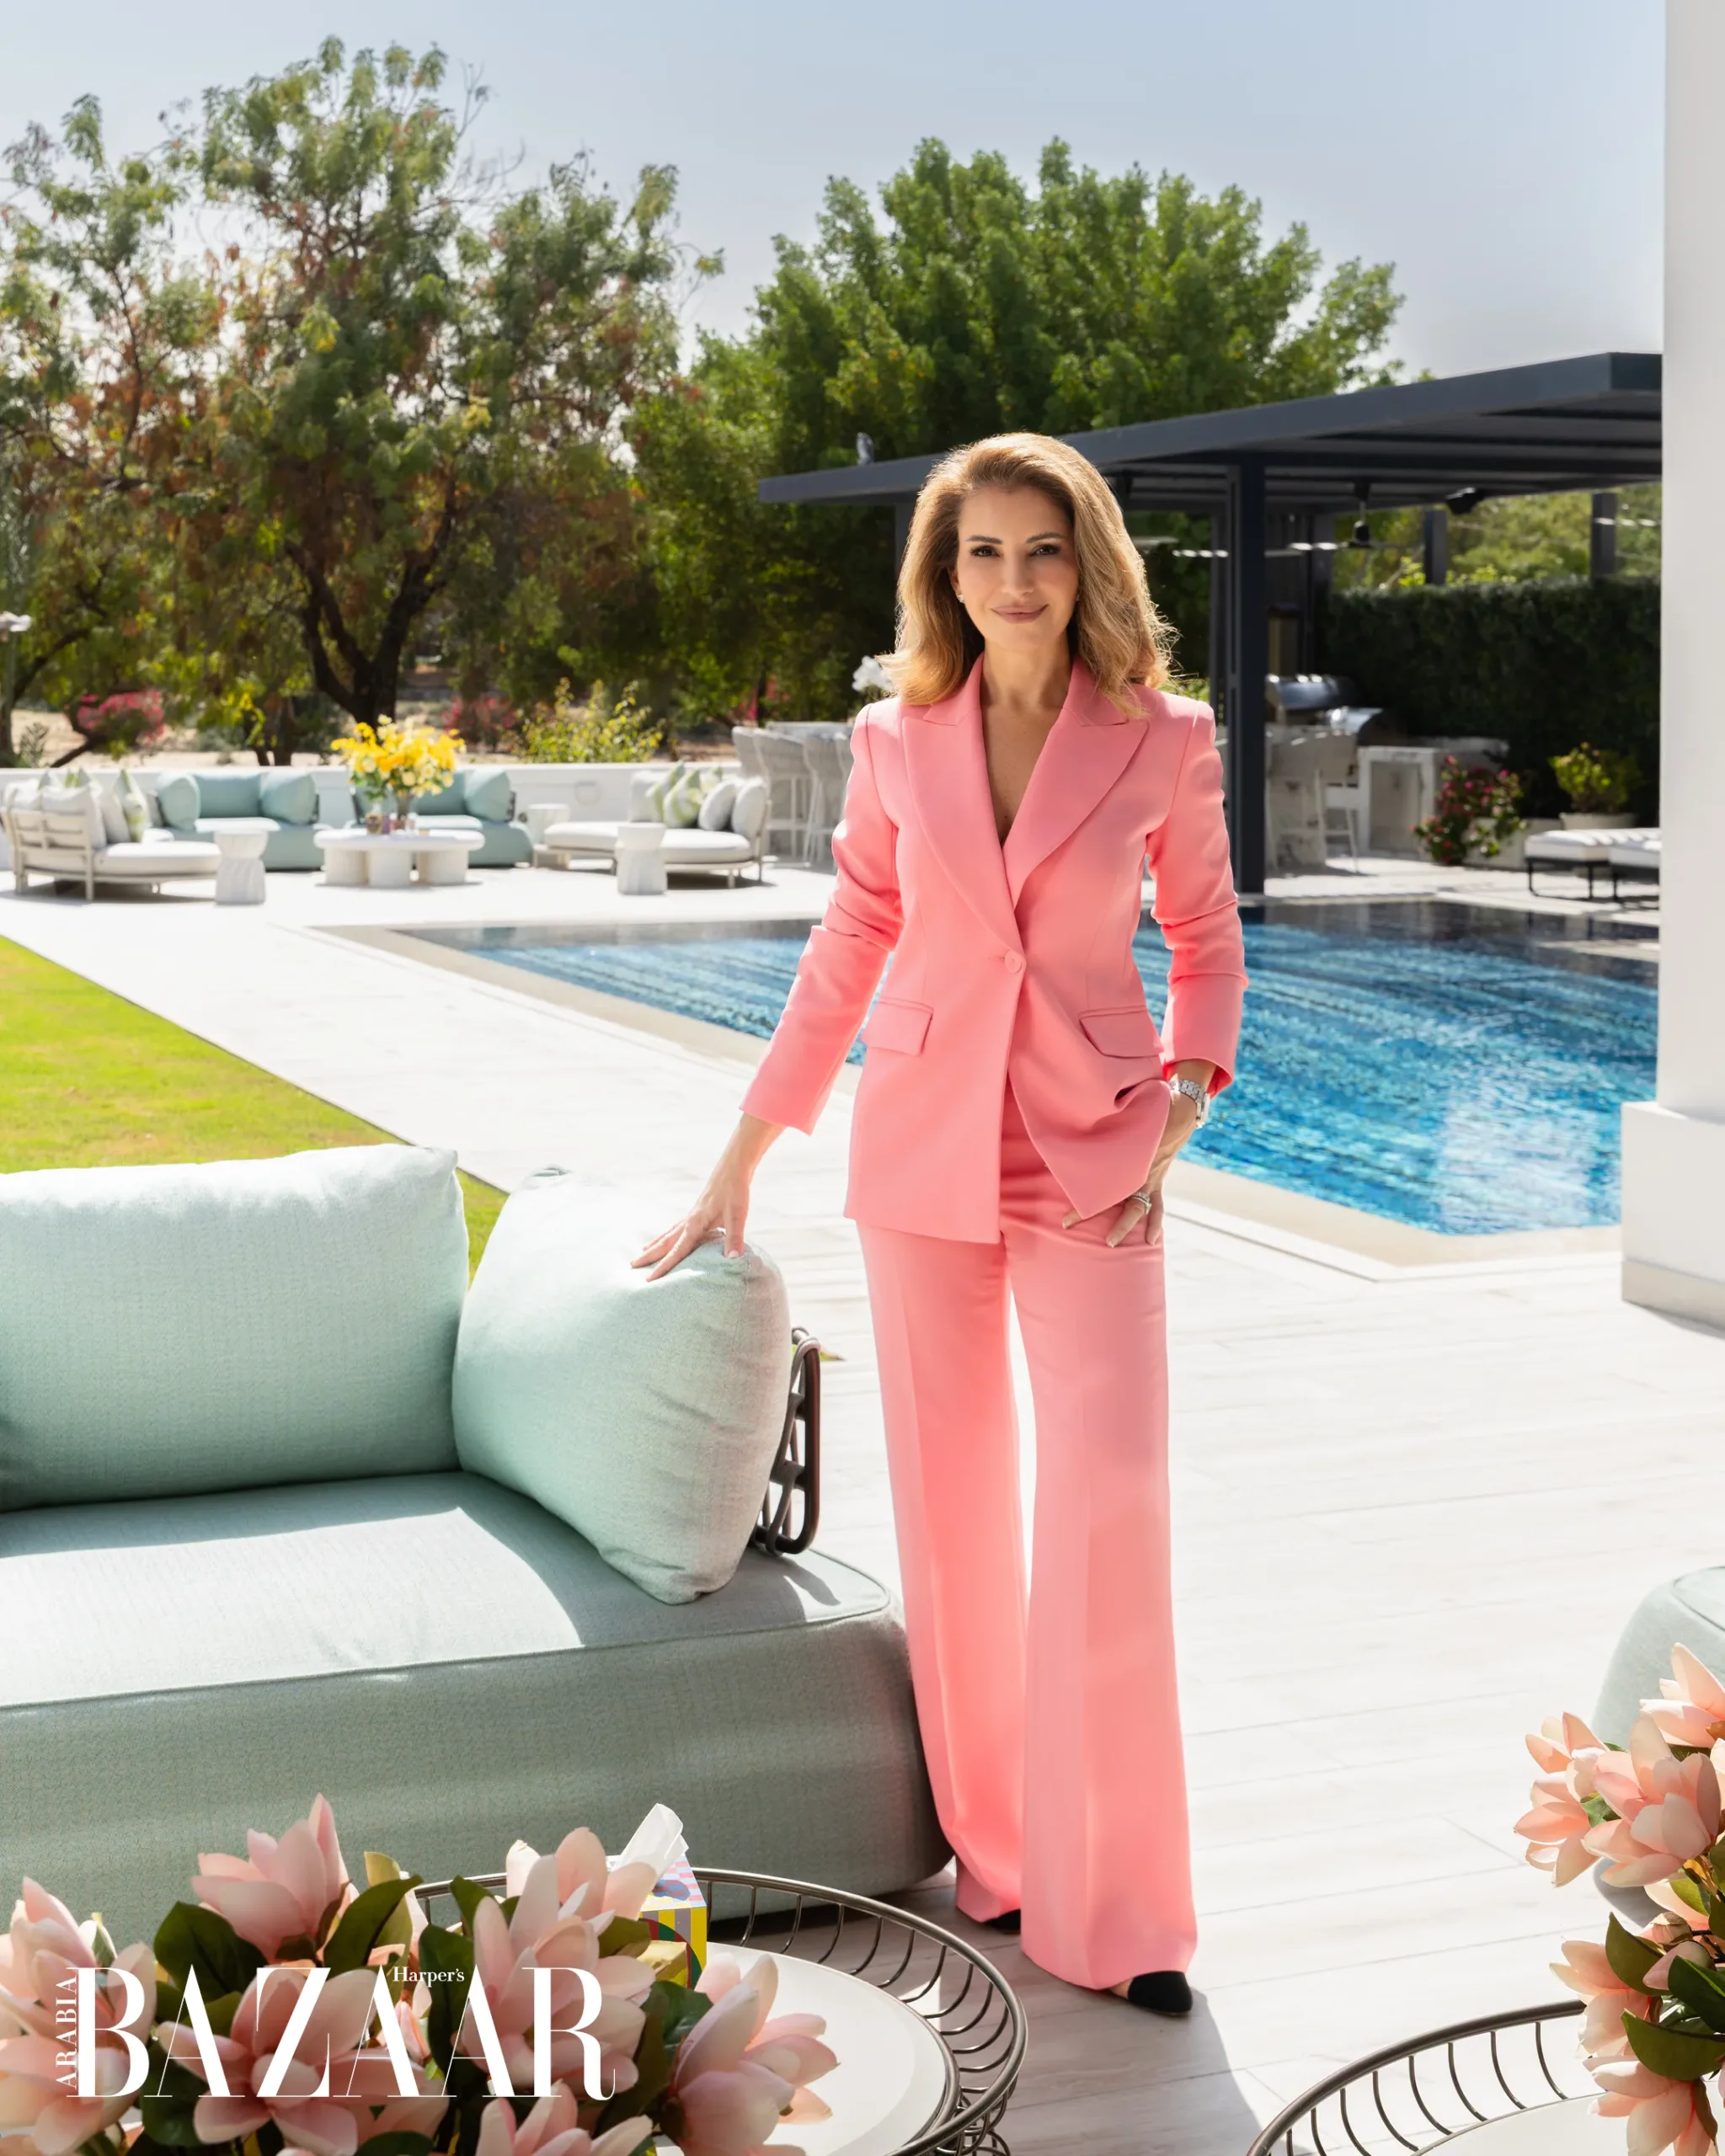
Lead Image Credit: Jamie photographed in one of her favourite rooms, the first-floor sitting area.“The sofa with the ball cushions, the colours and the rug all come together perfectly – it feels effortlessly elegant yet modern,” she says.
Photography By Aasiya Jagadeesh
From the Harper’s Bazaar Arabia May 2026 issue